
Open House Sat, Nov 7th 01:00 PM - 02:30 PM - Price Reduction - Waterfront
Address
38241 Circle Drive, Harrison Twp, MI
Price
$ 760,000
Property Attributes
- MLS#50223472
- TypeSingle Family
- Listing Status Active
- CountyMACOMB
- CityHarrison Twp
- AreaHarrison Twp
- NeighborhoodSt Clair Haven Sub
- Zip48045
- StyleColonial,Contemporary
- Year Built2005
- Taxes$ 10675
- Price$ 760,000
- Bedrooms5
- Full Bathrooms3
- Half Bathrooms1
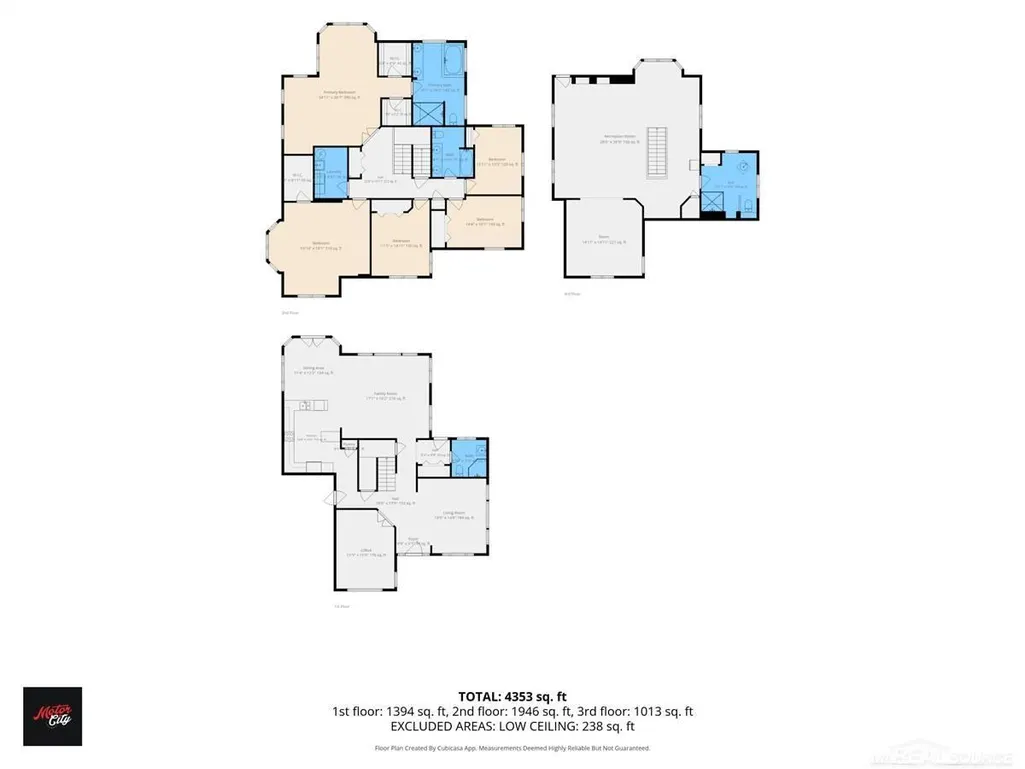
- Sqr Footage4353
- Lot Size0.26 Acres
Data Source:
MiRealSource (MIRS)
Property Description
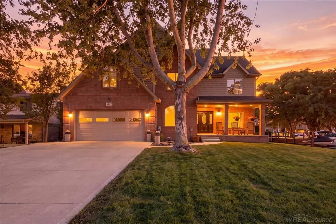
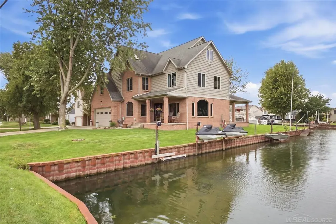
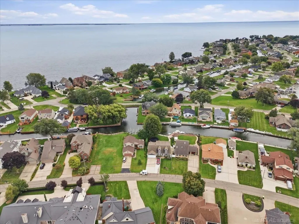
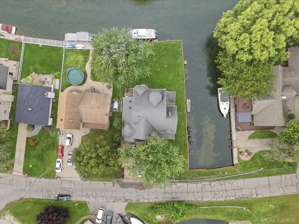
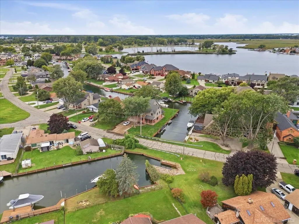
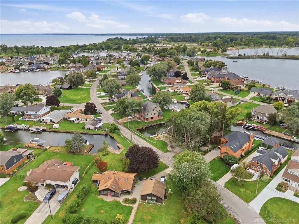
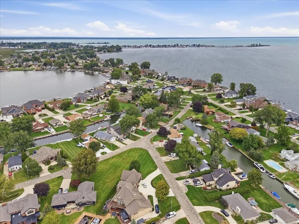
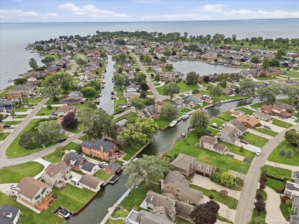
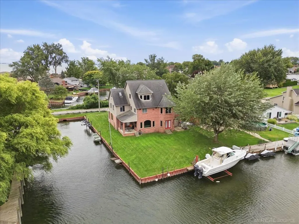
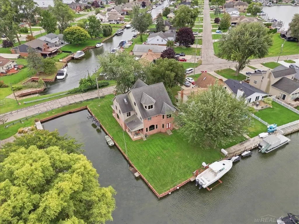
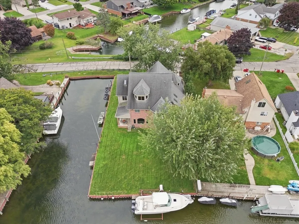
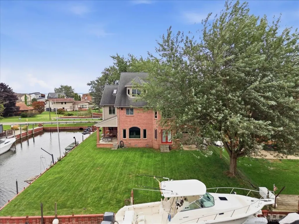
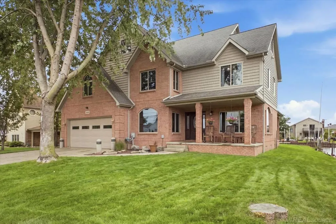
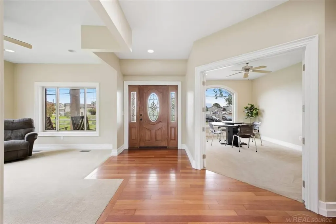
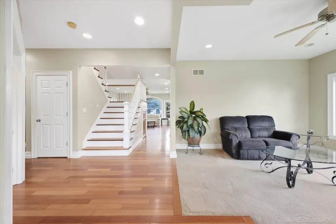
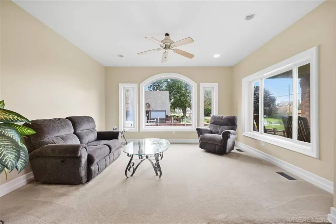
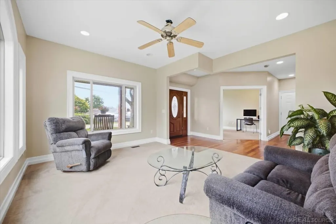
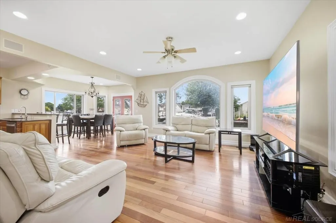
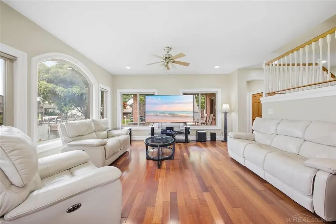
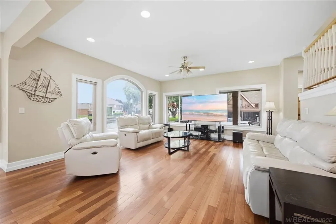
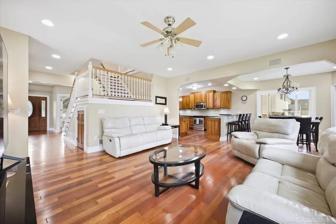
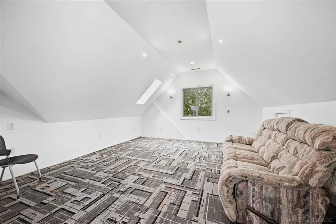
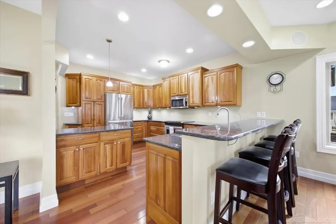
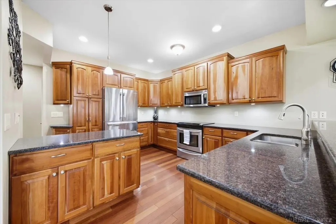
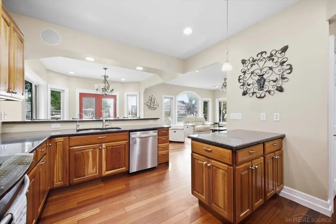
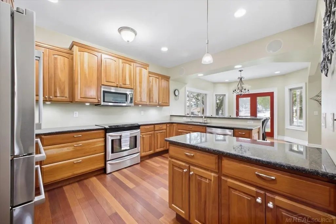
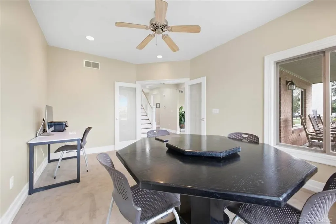
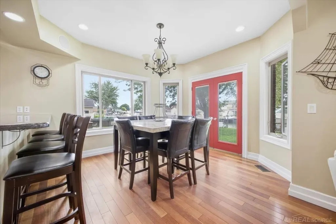
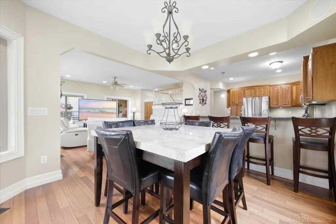
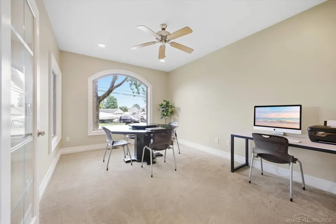
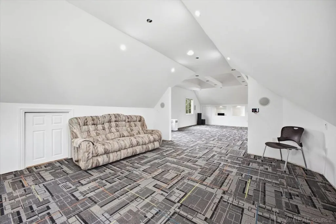
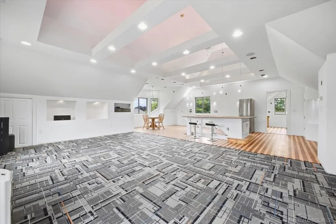
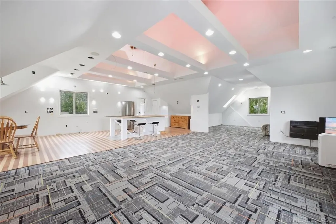
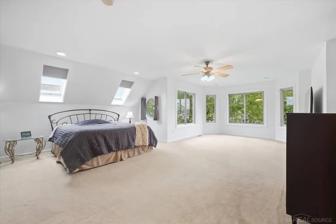
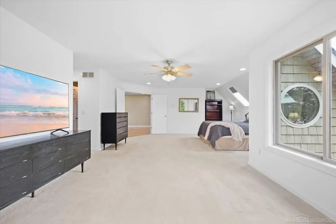
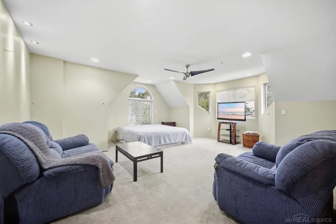
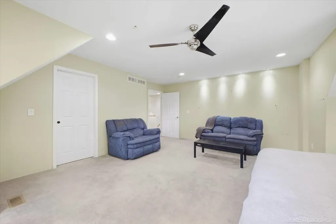
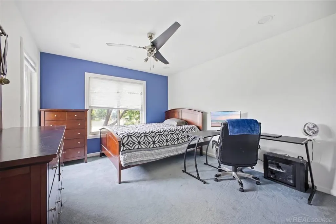
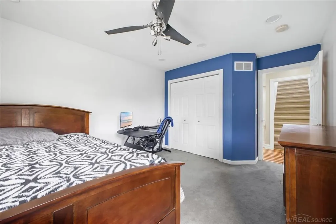
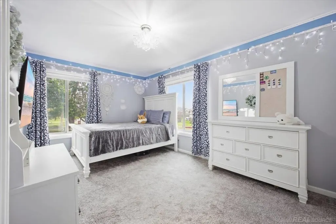
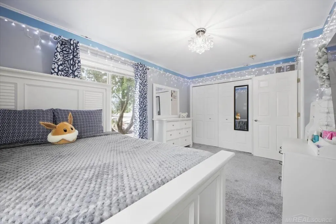
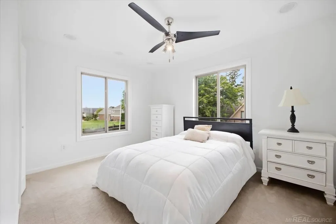
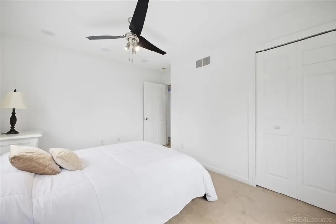
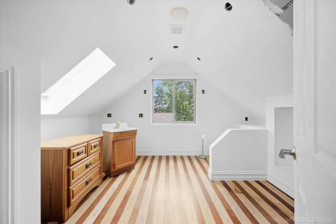
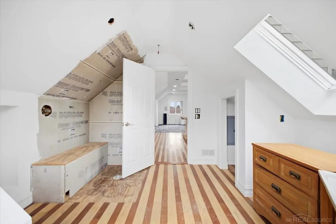
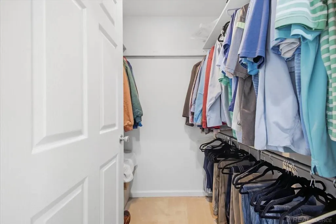
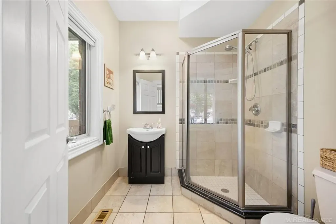
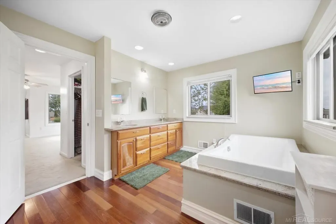
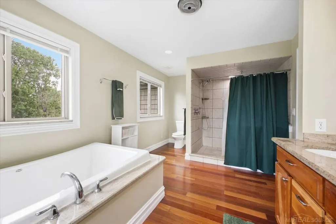
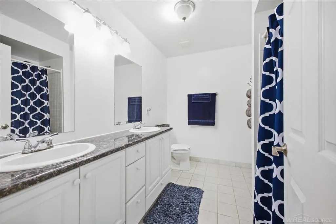
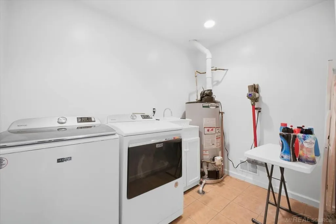
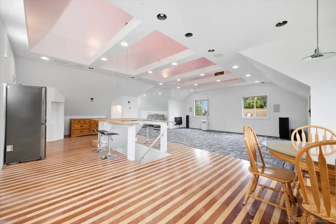
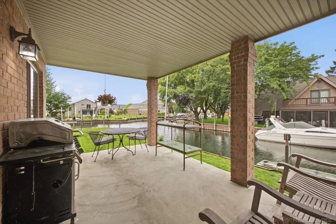
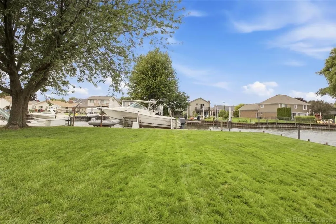
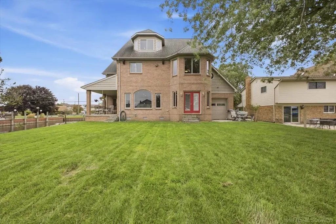
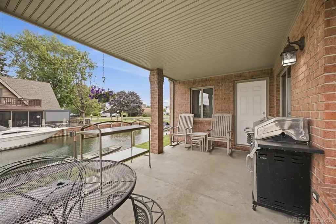
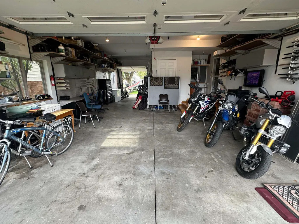
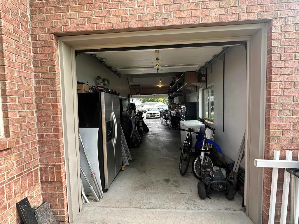
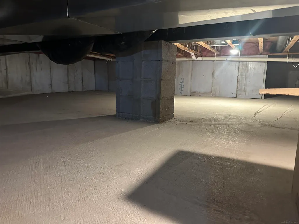
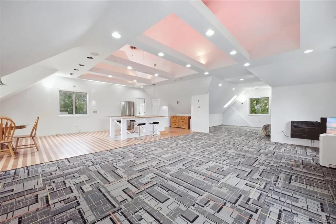
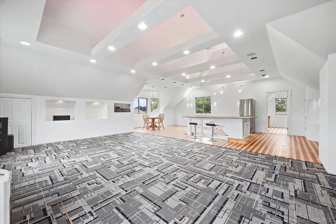
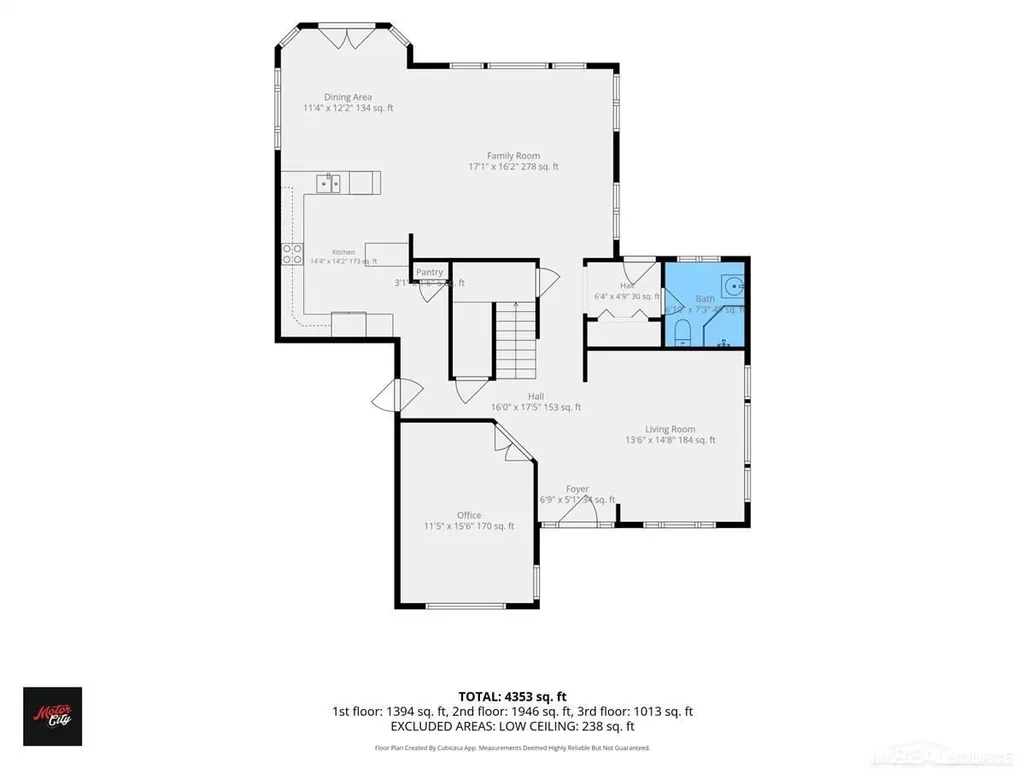
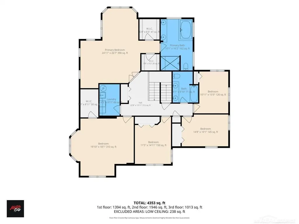
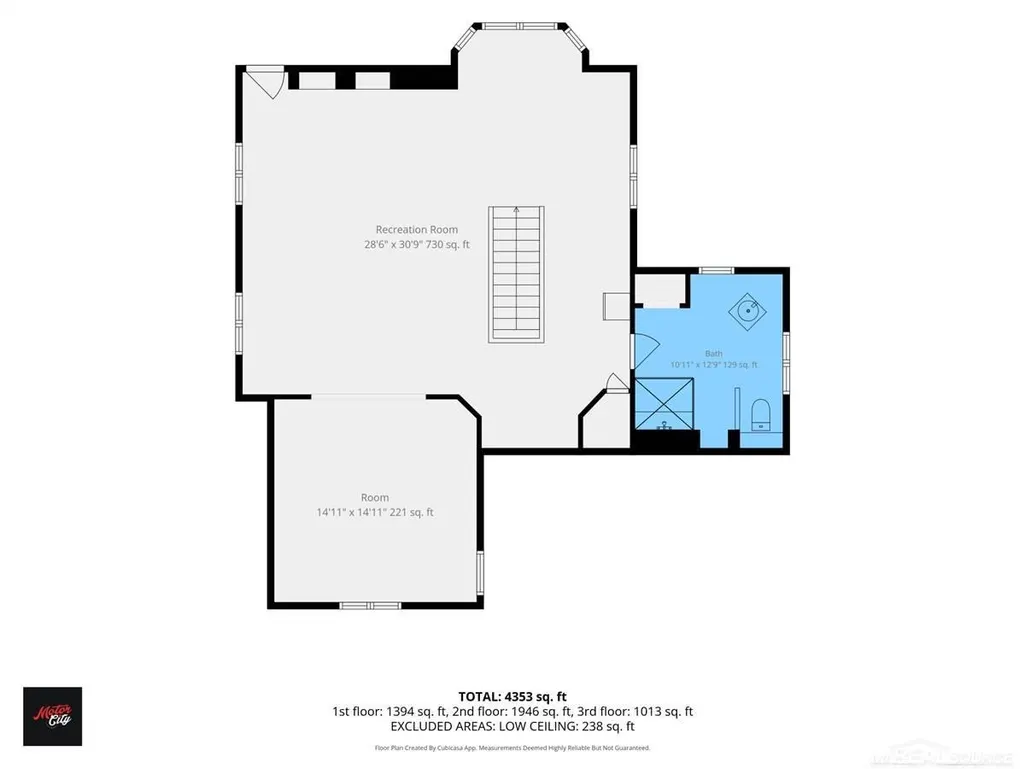
Spectacular Waterfront! This three story home has been designed with water views in mind! There are waterfront views from every window except for one! A boaters dream! Rare opportunity to find a home with 2 sides water! Over 210 ft of steel seawall including 4 boat lifts and a dog ramp! Bring your boat here! This lift can accommodate up to a 40 ft boat with a 12 ft beam. Three additional watercraft toy hoists. So many amenities! Welcoming entry! Stunning Brazilian cherry hardwood floors in foyer, hallway, family room and kitchen! Cherry wood cabinets in kitchen. Granite countertops. Snack bar will accommodate 4 bar stools. Oversized eating space with french doors to backyard! For those that work remotely, there is a dedicated office/den on the 1st floor! Relax in the living room just off the foyer. 1st floor full bath! Door to covered patio located on the side of the home overlooking the private waterfront! Second floor features 5 bedrooms and 2 full baths! One of the bedrooms has been prepped for a theater room. It would make an excellent hangout room for the kids! Primary en-suite has a bump out bay for a sitting area with windows that have the BEST views! There are his and her walk in closets and oversized bathroom! Spa jet tub! 2 person walk in tiled shower! Dual sink vanity. Bonus 3rd floor with extra high ceilings! Designed for entertaining! Pan ceiling with multiple lighting options. Wired for surround sound and HDMI for theater hook up. A kitchenette could be added along the wall by the eating area. Electrical and plumbing have been installed already. Half bath could be finished into a full bath. The 3rd floor could be a mother in law quarters. Interior upgrades: Custom trim, solid core doors, generous ceiling heights, approx 750 sq ft 3 car, tandem garage with front and rear garage doors, Hi-efficiency Furnace & A/C about 5 yrs old zoned by floor and a whole house steam humidifier. 3rd floor is heated by an electric furnace & wall mounted gas unit. Additional features: 300 amp service, reverse osmosis water, sprinkler system, gutter guards with downspouts draining underground to canal. Approx 4 ft crawl space has concrete floor with two layers of foam insulation on the walls. Agregate concrete driveway. Patio off rear garage door. Take your boat out and you are minutes away to Lake St. Clair, Metro Beach Bay, Black Creek and the waterfront restaurants along the Clinton River!
| Price History | |
|---|---|
| 9/30/2026 | Listed $790,000 |
| 11/4/2026 | 4$760,000 |
General Features
| Heating | Electric Heat,Forced Air,Other-See Remarks,Humidifier |
|---|---|
| Kitchen Level | First |
| Cooling | Ceiling Fan(s),Central A/C,Window Unit(s) |
| Possession | Close Plus 30 Days |
| Garage | Attached Garage,Electric in Garage,Gar Door Opener,Heated Garage,Workshop |
| Water | Public Water |
| Appliances | Dishwasher,Disposal,Microwave |
| Status | Active |
| Full Baths | 3 |
| Half Baths | 1 |
| Bathrooms | 4 |
| Year Built | 2005 |
| Parking | 3 or More Spaces,Garage |
| Subdivision | St Clair Haven Sub |
| Water Heater | Gas |
| Style | Colonial,Contemporary |
| County | Macomb |
| Class | RESIDENTIAL |
| Type | Single Family |
| Ownership | Private |
| Associated Document Count | 3 |
| Electric | Circuit Breakers |
| Status | Active |
| Zoning | Residential |
| Subdivision | MI |
| Sale/Rent | For Sale |
| Manufactured Y/N | No |
| ROOMS | Den/Study/Lib,Entry,Exercise Room,Family Room,Great Room,Recreation Room,Second Floor Laundry,Utility/Laundry Room,Workshop,Primary Bedroom,Primary Bathroom,Home Office,Bonus Room |
| Structure Style | More than 2 Stories |
| Subj to Short Sale Apprvl | No |
| Area | Harrison Twp (50015) |
| Primary City | Harrison Twp |
| Virtual Tour | https://www.dropbox.com/scl/fo/xdttopy8pu7pkubc6bfgi/AHpms0k7dSyNVMdDs8m1_t8/38241%20Circle%20Dr%20%5B3426310%5D.mp4?rlkey=sexelpucqlx5iaqh9eb6455y9&st=2o877c1f&dl=0 |
| City | Harrison Twp |
| School District | L'anse Creuse Public Schools |
| VIEW | Bay View,Canal View |
| Lease Y/N | No |
| Originating MLS | MiRealSource |
| Source MLS | MI Real Source |
| Financial Terms | Cash,Conventional |
| Legal Description | ST CLAIR HAVEN SUBDIVISION E25FT LOT 603 & ALL LOT 604 |
| DOM | 37 |
| Postal Code | 48045 |
| Price Per Sq Ft Total AG | 174.59 |
Interior Features
| Interior Amenities | 9 ft + Ceilings,Bay Window,Cable/Internet Avail.,Cathedral/Vaulted Ceiling,Ceramic Floors,Hardwood Floors,Spa/Jetted Tub,Sump Pump,Walk-In Closet,Window Treatment(s) |
|---|---|
| Family Room Level | Third |
| Great Room Level | First |
| Dining Room Level | First |
| Living Room Level | First |
| Bedroom 3 Level | Second |
| Bedroom 1 Level | Second |
| Bedroom 2 Level | Second |
| Laundry Room Level | Second |
| Kitchen Length | 14 |
| Family Room Length | 16 |
| Laundry Room Width | 10 |
| Family Room Width | 16 |
| Living Room Length | 14 |
| Bedroom 4 Width | 18 |
| Bedroom 2 Width | 10 |
| Bedroom 3 Width | 11 |
| Laundry Room Length | 6 |
| Dining Room Width | 12 |
| Bedroom 4 Length | 20 |
| Bedroom 2 Length | 15 |
| Living Room Width | 15 |
| Bedroom 3 Length | 13 |
| Dining Room Length | 12 |
| Bedroom 5 Length | 15 |
| Kitchen Width | 14 |
| Beds | 5 |
| Fireplace? | No |
| Bedroom 5 Width | 11 |
| Bedroom 1 Length | 25 |
| Bedroom 1 Width | 27 |
| Office Length | 16 |
| Office Width | 11 |
| Above Grade SqFt | 4353 |
| Bath Descriptions | Whirlpool/Hot Tub |
| Basement Y/N | No |
| Breakfast Nook Level | Third |
| Library/Den Level | First |
| Sitting Room Length | 15 |
| Sitting Room Level | Third |
| Sitting Room Width | 15 |
| Bedroom 2 Floor Covering | Carpet |
| Bedroom 3 Floor Covering | Carpet |
| Bedroom 4 Floor Covering | Carpet |
| Kitchen Floor Covering | Wood |
| Total SqFt Finished | 4353 |
| Bathroom 1 Length | 7 |
| Bathroom 1 Width | 7 |
| Bathroom 2 Length | 11 |
| Bathroom 2 Width | 8 |
| Bathroom 3 Length | 16 |
| Bathroom 3 Width | 10 |
Exterior Features
| Exterior | Brick,Vinyl Siding |
|---|---|
| Exterior Amenities | Lawn Sprinkler,Patio,Porch |
| Frontage | 75 |
| Body of Water | Two Sided Waterfront |
| Lot Size Area | 0.26 |
| Pool (Y/N) | No |
| Lot Dimensions | 75x150 |
| Garage # of Car | 3.5 |
| Well/Septic Inspection Done | No |
| Water Features | All Sports Lake,Boat Facility,Canal Frontage,Dock/Pier Facility,Lake/River Access,Sea Wall,Water View,Waterfront |
| Roads | Paved Street |
| FOUNDATION TYPE | Crawl |
| SEWER/SEPTIC | Public Sanitary |
| Waterfront Y/N | Yes |
| Garage Y/N | Yes |
| Frontage Type | Water |
Amenities
- Foreclosure
- Views
- Short Sale
- New Construction
- Adult 55+
- Lease To Own
- No HOA Fees
- Furnished
- Primary On Main
- Air Conditioning
- Seller Finance
- Green
- Fixer Upper
- Horse
- Golf
- Fireplace
- Deck
- Garage
- Basement
- Pool
Property vs Single Family Average in 48045
Price
Taxes
Year Built
Visits
 Provided through IDX via MiRealSource. Courtesy of MiRealSource Shareholder. Copyright MiRealSource.
The information published and disseminated by MiRealSource is communicated verbatim, without change by MiRealSource, as filed with MiRealSource by its members. The accuracy of all information, regardless of source, is not guaranteed or warranted. All information should be independently verified.
Copyright 2026 MiRealSource. All rights reserved. The information provided hereby constitutes proprietary
